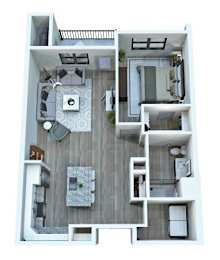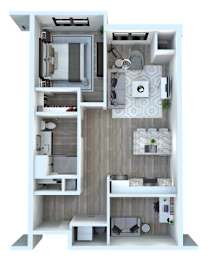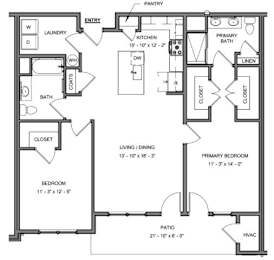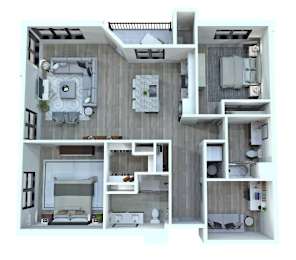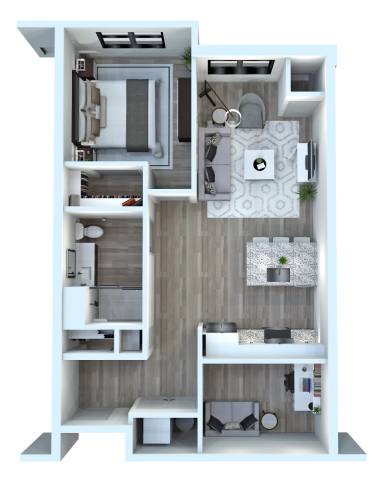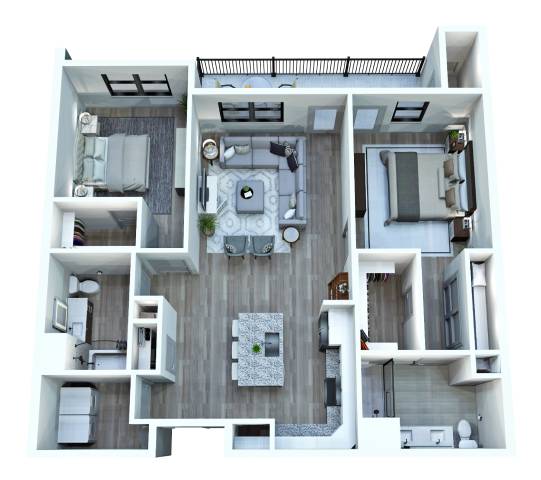
A modern living room with a dining area and a kitchen in the background.

Floor Plans

A Touch of Sophistication

Studio, 1 & 2 Bedroom Floor Plans

Browse our Studio, 1 & 2 bedroom floor plans in Sanatoga, Pennsylvania, to find the one that best matches with your lifestyle. Our pet-friendly layouts offer open concept designs, wood-style flooring throughout, walk-in closets and unrivaled comfort. Each home in Montgomery County comes standard with dark stainless appliances, two-tone kitchen cabinetry with soft close doors, sleek black hardware and oversized windows with stylish black trim. Leave basic living behind and upgrade your lifestyle with a luxury apartment at Apartments at Sanatoga Greene.

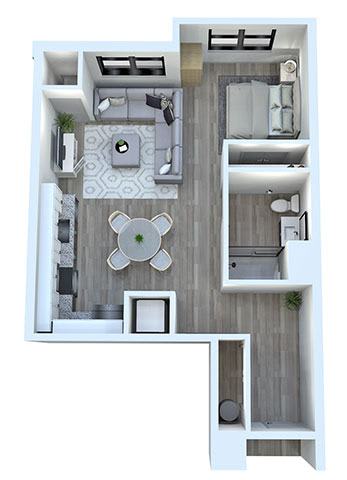
Studio

  • Studio
  • 1 Bath
  • 684 Sq. Ft.
2 Available

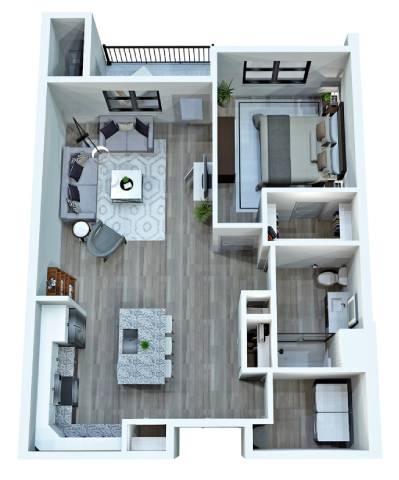
A1

  • 1 Bed
  • 1 Bath
  • 888 Sq. Ft.
6 Available

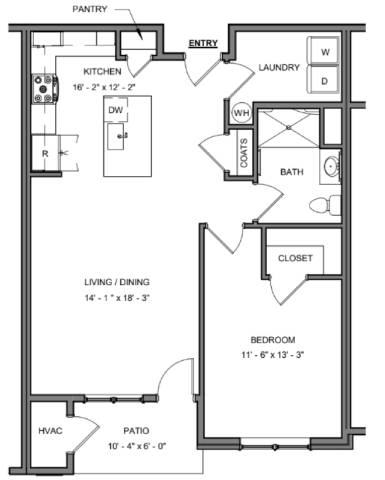
A1a (ADA)

  • 1 Bed
  • 1 Bath
  • 899 Sq. Ft.
Inquire for details

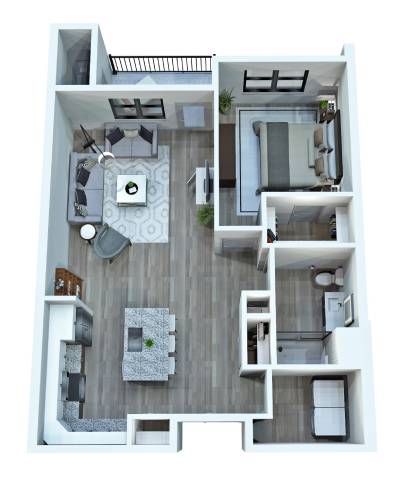
A1E

  • 1 Bed
  • 1 Bath
  • 899 Sq. Ft.
4 Available

AD1

  • 1 Bed
  • 1 Bath
  • 995 Sq. Ft.
3 Available

AD2

  • 1 Bed
  • 1 Bath
  • 835 Sq. Ft.
2 Available

B21

  • 2 Bed
  • 2 Bath
  • 1,224 Sq. Ft.
6 Available

B22

  • 2 Bed
  • 2 Bath
  • 1,243 Sq. Ft.
2 Available

B2a (ADA)

  • 2 Bed
  • 2 Bath
  • 1,243 Sq. Ft.
2 Available

B2D

  • 2 Bed
  • 2 Bath
  • 1,329 Sq. Ft.
11 Available
Map View
Floorplans are artist's rendering. All dimensions are approximate. Actual products and specifications may vary in dimension or detail. Not all features are available in every rental home. Prices and availability are subject to change. SQFT listed is an approximate value for each unit.  Please see a representative for details.